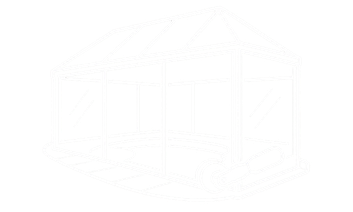
Turn your patio or porch into a comfortable extension of your home with screened porch and room enclosures in Lakeland, FL.
Turn your patio or porch into a comfortable extension of your home with screened porch and room enclosures in Lakeland, FL. We convert open areas into functional screen rooms that offer shade, airflow, and insect protection. Our team designs each enclosure to match your home style and meet local building standards.
Lakeland Screening provides professional screened porch installation throughout Lakeland, FL, Florida and the surrounding area. Our licensed, insured crew delivers safe, clean, on-time work with a free estimate before anything begins. Call 863-591-8082 or request your free quote.

In Lakeland, a screened porch or room enclosure is less about looks and more about making your outdoor space actually usable most of the year. At Lakeland Screening, we focus on screened porch installation that stands up to Polk County heat, sudden storms, and constant insects.
Whether you have an existing concrete slab, a covered lanai, or a bare backyard, we design an enclosure that fits how you live. Some families want a simple bug free area for evening meals. Others want a more enclosed room feel with insulated roof panels, ceiling fans, and privacy screens. During your on site visit we measure, check the condition of your existing slab and roof structure, talk through how you plan to use the space, then sketch layouts that make sense for your home and budget.
We work all over Lakeland, from historic homes around Lake Hollingsworth to newer subdivisions near North Lakeland and Highlands. We are used to matching existing roof lines, fascia colors, and HOA requirements so your screened porch looks like it belongs on your house instead of a bolt on afterthought.
Our process is built to be predictable so you always know what is happening next.
1) Site evaluation and measurements. We start by confirming that your patio slab is large enough, properly pitched for drainage, and not badly cracked. If it is not, we discuss options like adding a footer, small concrete extension, or building a raised framed deck if allowed by your HOA.
2) Design and material selection. We walk you through frame styles (standard 2 inch aluminum, heavier structural posts for larger spans, or hybrid designs where the porch ties into an existing wall) and screen types (standard fiberglass, tighter weave for no see ums, or pet resistant mesh for homes with dogs). We also decide on door placement, swing direction, and whether you want kick plates or full height screens.
3) Written proposal and timeline. You receive a detailed quote that breaks out materials, labor, possible add ons (like gutters, screen doors with closures, or vinyl windows), and estimated start and completion dates based on current workload and permitting.
4) Permitting and HOA coordination. For most attached enclosures in Lakeland, a building permit is required. Lakeland Screening prepares drawings, submits them to the City of Lakeland or Polk County Building Division, and responds to any plan review comments. If your neighborhood has an HOA, we can provide the color samples, drawings, and description they usually ask for.
5) Installation and inspection. Our crew removes any old screen panels or frames, mounts new posts and beams, anchors to slab or footers with corrosion resistant fasteners, installs the roof system if part of the project, then screens each bay. We schedule required inspections so you do not have to meet inspectors yourself unless you prefer to.
6) Walkthrough and cleanup. Before we leave, we walk the enclosure with you, inspect every panel for sagging or wrinkles, check all doors for smooth operation, and clean the area of metal shavings, screws, and other debris.
There is no single right way to build an enclosure, and the choices you make really affect how the space feels.
Frame configuration. We can build traditional chair rail style walls where there is a solid aluminum panel on the bottom 16 to 24 inches and screen above, or full height screen walls for maximum visibility. Chair rails are popular for families with kids and pets since they protect the lower screen from damage.
Roof systems. If you already have a covered patio or lanai, we may only need to screen in the sides. If not, we can build a new aluminum roof with insulated panels that help cut down on heat and noise, or a simple pan roof that is more economical but still keeps rain off your furniture. In some Lakeland neighborhoods with strict architectural guidelines, we can work with your roofer so the enclosure roof ties into shingles or tile for a cleaner look.
Screen choices. Standard fiberglass is cost effective and works well for most homes. For lakefront properties or homes near wetlands where tiny insects are an issue, we recommend a tighter no see um screen. For homes with large dogs or active kids, we can use pet resistant screening on the lower sections and standard mesh above to balance cost and durability.
Upgrades. Common add ons include ceiling fans with approved outdoor boxes and wiring by a licensed electrician, recessed lighting in insulated roofs, kick plates for extra protection, privacy screens along fence lines, and screen doors with self closers and deadbolts for pool code compliance if the enclosure connects to a pool area.
Many homeowners are surprised that screened porch installation usually requires a permit, even if you already have a concrete slab. In Lakeland and the surrounding Polk County area, attached screen enclosures are treated as structural work. That means the enclosure must meet wind load requirements that reflect central Florida storms.
Lakeland Screening works with Florida engineered plans that show post spacing, beam sizes, anchor types, and connections. These plans are submitted with your permit application, along with your property survey when needed to confirm setbacks. We pay attention to easements, drainage areas, and any platted restrictions that could limit how far an enclosure can extend.
After the permit is issued, the typical inspections include a slab or footing verification if new concrete is poured and a final structural inspection of the finished enclosure. On some projects, especially when tying into the main roof or adding electrical items, additional inspections can be required.
HOAs around Lakeland often have rules about enclosure color (usually white or bronze only), height, and how close you can build to property lines or lakes. We routinely prepare the simple drawings and description packets that architectural review committees request so your approval process goes smoother. Knowing these rules upfront prevents the common problem of building something that an HOA later challenges.
Homeowners often ask why prices vary so much between different screened porch installation quotes. Several factors drive the final cost.
Size and height. Larger enclosures require more framing, screen, and labor. Ceiling height matters too. A taller enclosure creates a more open feel, but it uses longer posts and more structural material.
Existing conditions. Using an existing covered patio is more affordable than adding a new roof. If your slab is out of square, has large cracks, or lacks the proper thickness at edges, we may need to pour a new footing or cut and repair sections, which increases cost but also prevents long term movement that can damage the frame.
Material choices. Heavy duty structural posts, insulated roof panels, no see um or pet resistant screens, and upgraded hardware all cost more than standard options, but they perform better over time. We always explain what is optional and what we consider necessary based on your site.
Complexity of design. Angled or curved layouts, multiple doors, or connections to existing fencing or pool cages take more time and attention to detail than a simple rectangle. If we are matching specialty colors or tying into decorative columns, that also affects labor.
Permitting and engineering. Most reputable companies include permit fees and engineering in their price. If you see a quote that is much lower than others, it may not cover those items, which can cause problems when you try to sell the home or if damage occurs in a storm.
Florida screened porches deal with intense sun, heavy rain, and strong wind. Lakeland homes also see frequent afternoon storms that can push water sideways against your screens.
Water intrusion. If the frame is not correctly flashed and sealed against the house, water can run behind the enclosure and track toward door thresholds or interior walls. We seal connection points, check for existing siding or stucco cracks, and recommend gutters when roof runoff would otherwise pour directly at the enclosure.
Loose or sagging screens. Poorly tensioned screens or insufficient spline size can lead to sagging panels after a few hot seasons. Our installers use the correct spline and pull tension evenly so screens stay tight, and we always span openings according to engineering limits so they do not balloon in the wind.
Corrosion. In Lakeland's humid environment, low quality fasteners and connectors can rust quickly. We use corrosion resistant anchors and hardware rated for outdoor use, and we avoid mixing incompatible metals that can accelerate corrosion.
Door issues. A common complaint with older enclosures is doors that drag, slam, or never quite latch. During installation we square and plumb the door frame, use adjustable hinges, and set closers so doors shut firmly but not aggressively. For pool connected enclosures we install child safety compliant latches at the required height.
Lakeland Screening is a local company, and our crews spend their days working only on screened porches, pool cages, and room enclosures in the Lakeland area. That focus means we are familiar with the specific issues that come up in our neighborhoods, from clay heavy soil that can shift slabs to wind patterns that hit certain streets harder in summer storms.
We do not recommend the same setup for everyone. If you live on a shaded lot near Lake Parker, we will talk more about airflow and no see um protection. If you are in a sunny South Lakeland subdivision, we may prioritize insulated roofing and fan placement to keep the space comfortable in late afternoon. Retirees who want a quiet coffee spot need different details than families who expect kids, pets, and sports gear moving in and out all day.
From the first visit to the final walkthrough, you work with people who live and work in the same city you do. We carry the proper licensing and insurance required for structural screen work in Florida, and we are happy to show documentation before you commit. Our goal is that your screened porch or enclosed room becomes one of the most used spaces in your home, not another project that needs to be redone in a few years.
Professional screened porch and room enclosures, done right the first time, quality materials, honest pricing, and results that last.Lakeland Screening